October 9 , 2026
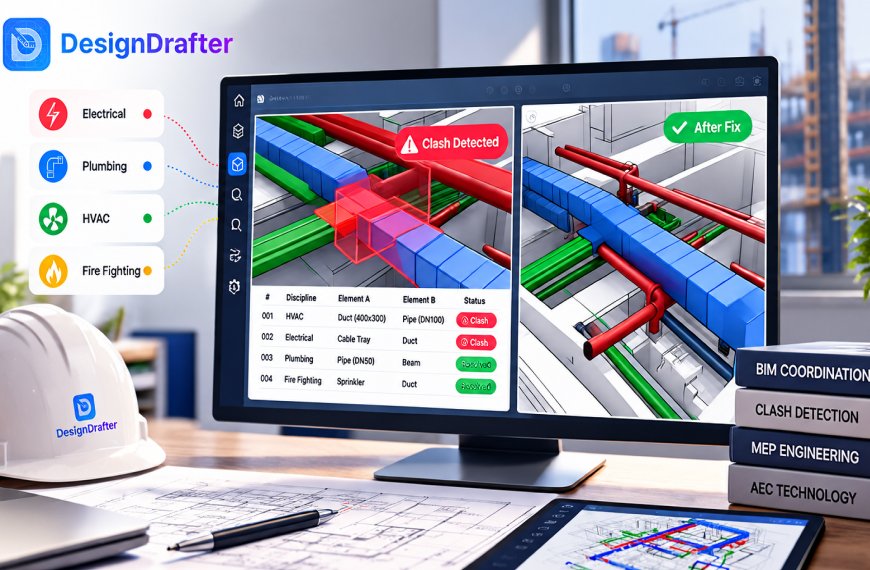
Clash detection in BIM is the process of testing combined architectural, structural, and MEP models for conflicts before construction. Clashes are hard (physical overlap), soft (missing clearance), or workflow (sequencing).

September 9 , 2026
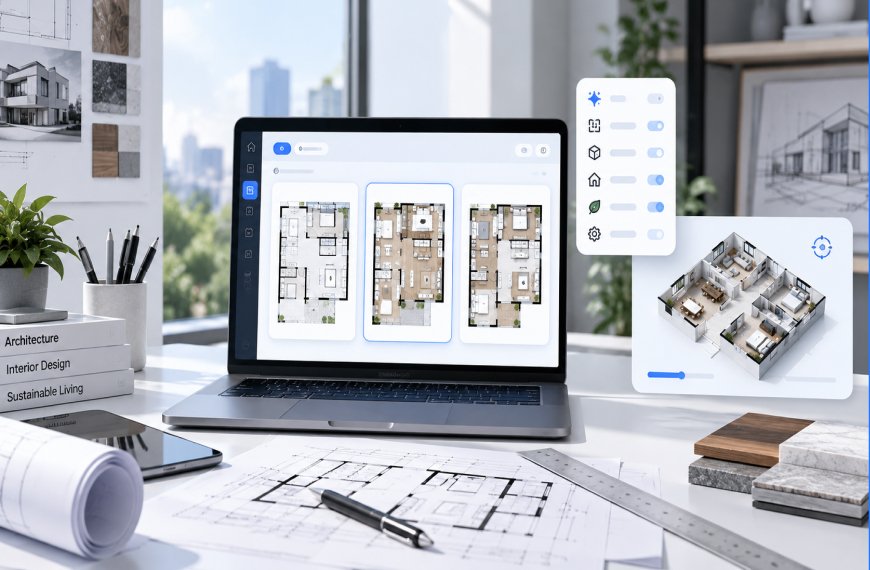
Use a free tool for the exploration phase, and be honest about when your project has moved past that phase. A rough concept for a client meeting doesn’t need code compliance.
July 30 , 2026
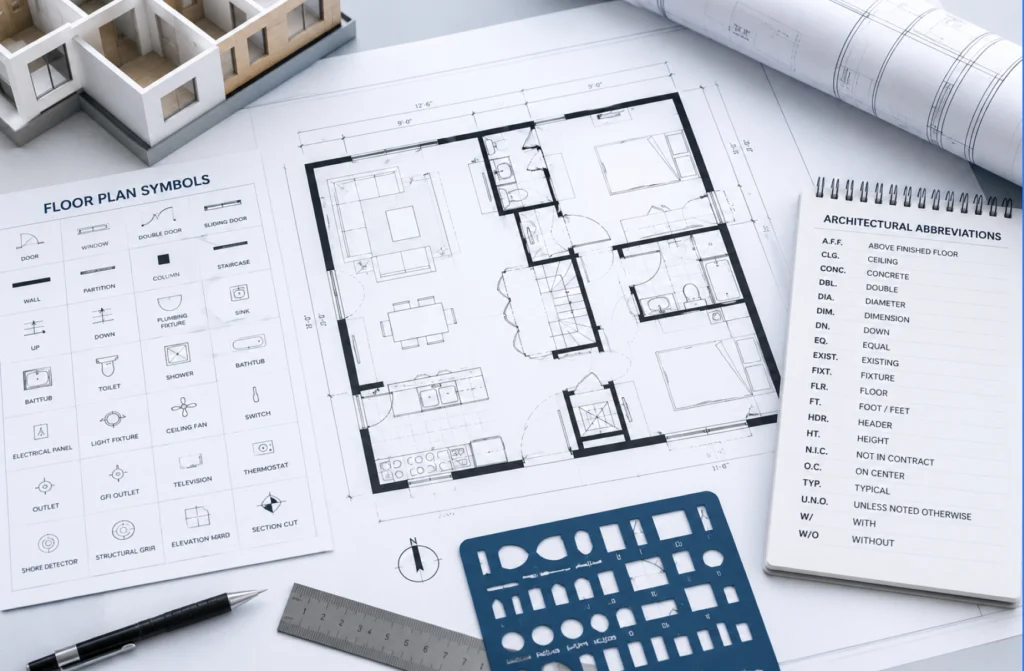
Floor plan symbols and architectural abbreviations are the shared vocabulary of the built environment. Every architect, MEP engineer, contractor, site supervisor, and client who needs to understand a building before it’s built must be able to read this language fluently.
July 28 , 2026
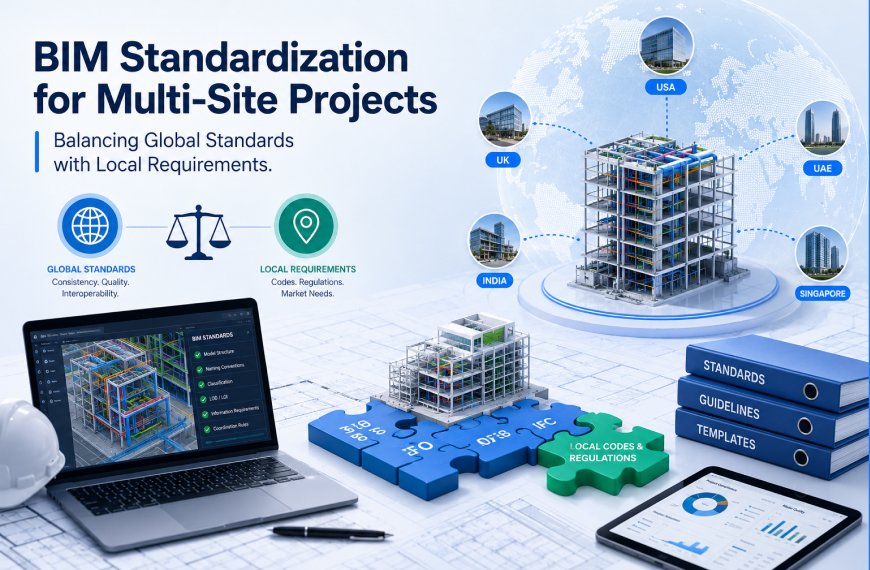
BIM standardization for multi-site projects is a governance problem that requires technical tools to solve. ISO 19650 provides the international information management framework. Regional standards provide the local compliance layer.
July 25 , 2026
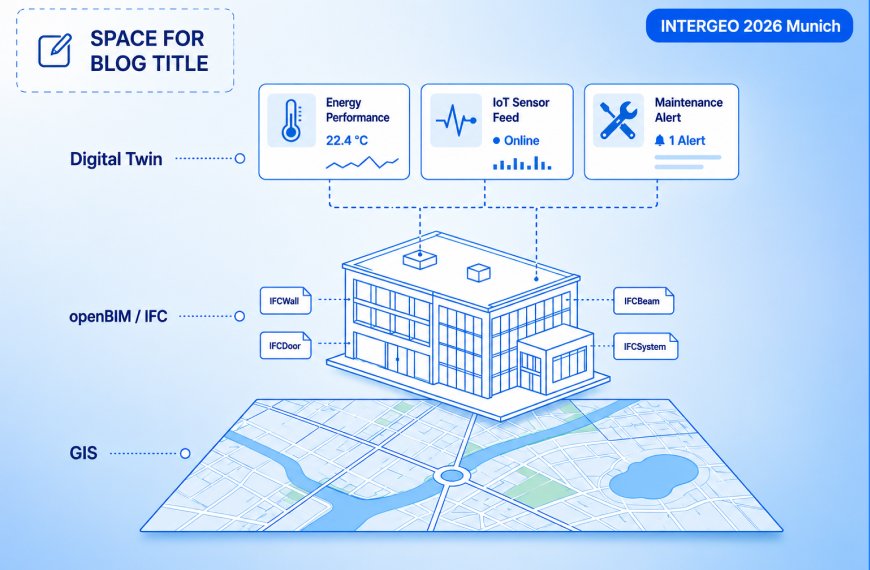
INTERGEO 2026, running September 15-17 in Munich with 500+ exhibitors from 119 countries, is the clearest annual signal of where geospatial technology and AEC are converging.
July 23 , 2026
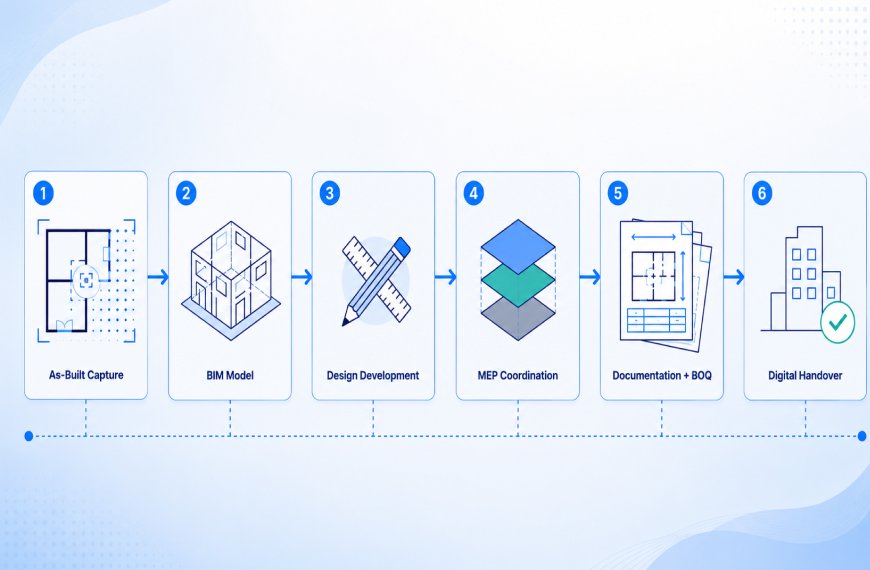
The core takeaway is this: renovation BIM workflow quality is determined by the accuracy of the existing conditions model and the connection between design calculations and coordinated drawings. When both are strong, renovation projects deliver on time with minimal rework and a handover package the owner can actually use.
July 22 , 2026
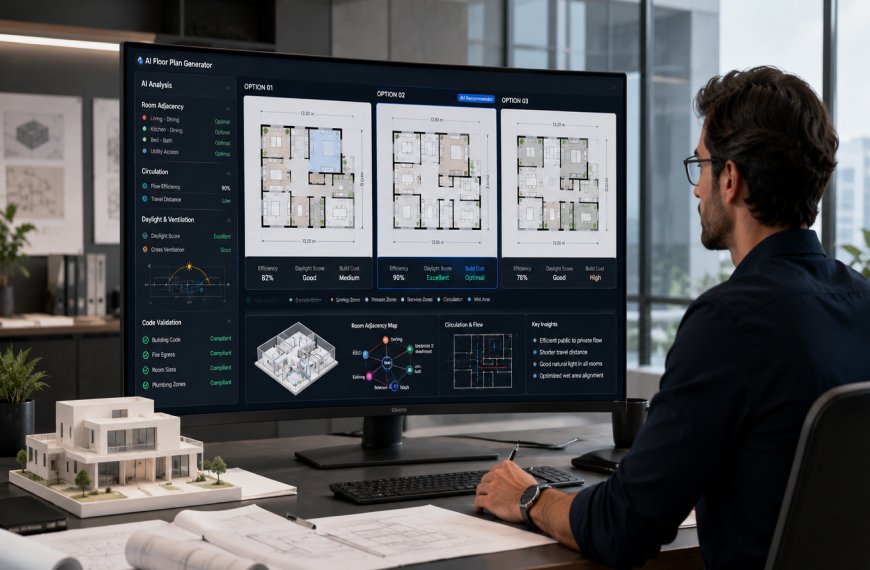
AI floor plan generators are more than hype, but they are not autonomous architects. They can create and compare early layout options quickly, reduce repetitive drafting, and help teams test space planning decisions.
July 16 , 2026
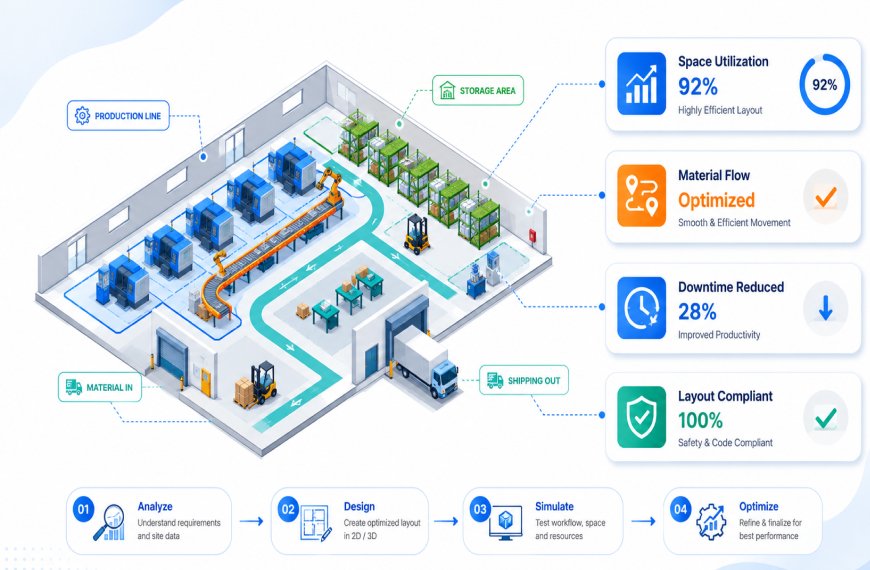
From production zone planning to industrial MEP calculations, BOQ extraction, and NBCS 2026-compliant permit drawings, this complete guide shows how to design and optimize a factory layout using DesignDrafter’s AI-powered architecture design software.
July 15 , 2026
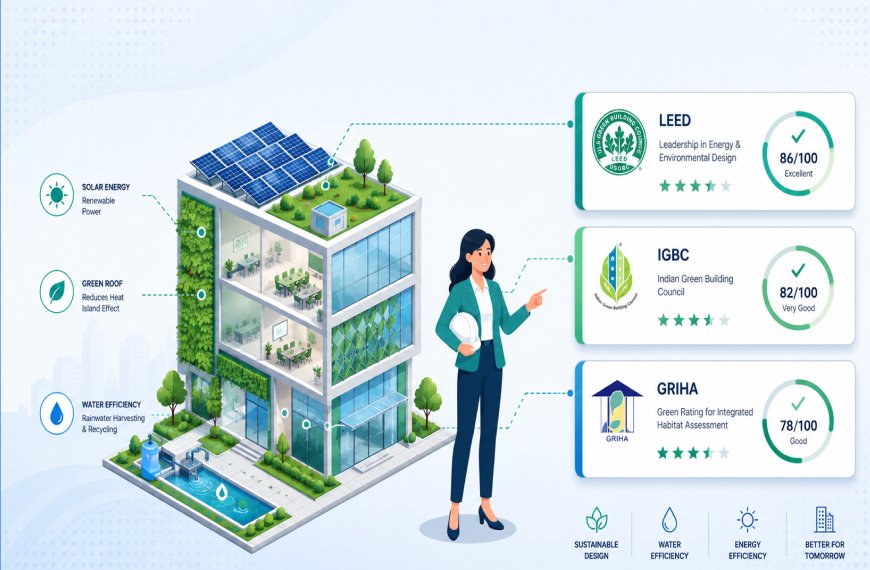
Everything architects and MEP engineers need to know about the green building certification process in India in 2026. Compare LEED, IGBC, and GRIHA, understand what documentation each requires.
July 14 , 2026
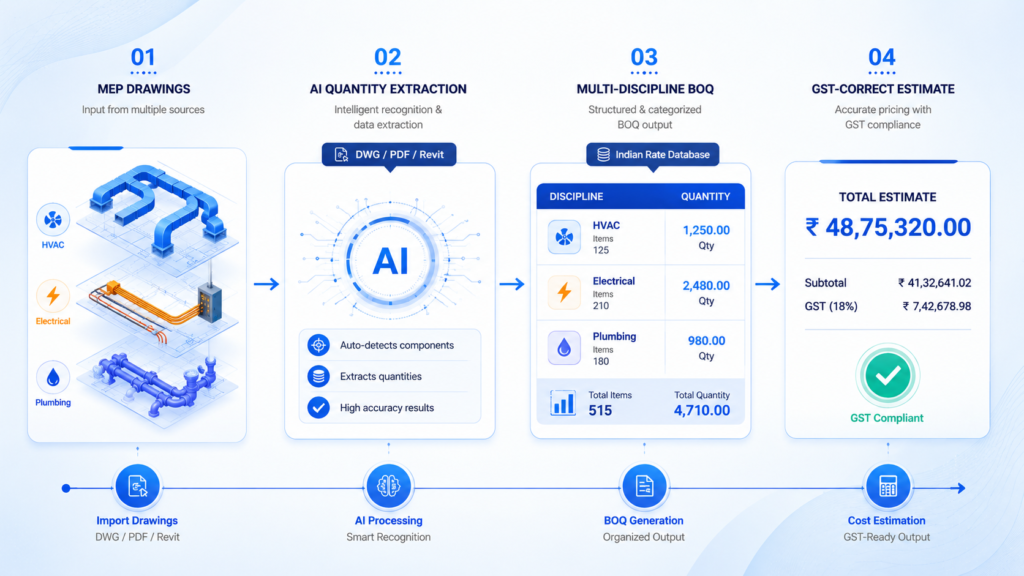
From AI BOQ extraction to GST compliance and design-to-cost integration, this complete 2026 guide compares the best construction cost estimating software for Indian MEP engineers and AEC firms. DesignDrafter, Trimble, Autodesk, and more compared.
July 14 , 2026
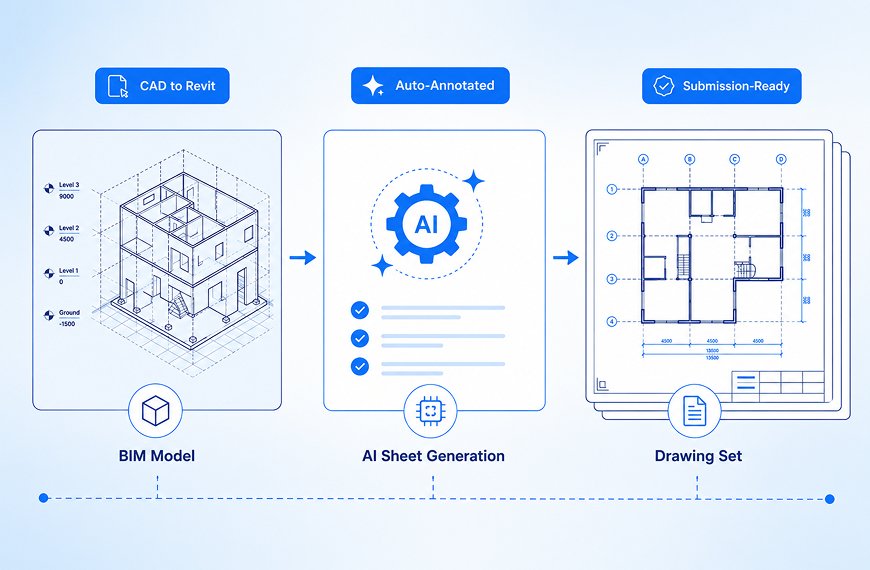
Manual BIM documentation takes weeks. AI-powered automated drawing generation does it in hours. This complete 2026 guide compares the best BIM workflow software for automated sheet creation, with a focus on Indian AEC firms and DesignDrafter’s connected CAD-to-BIM pipeline.
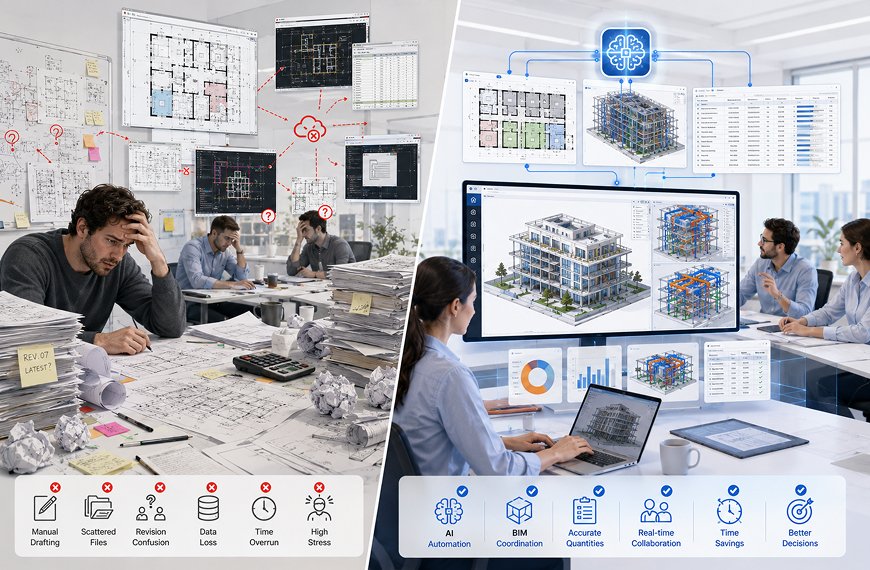
July 14 , 2026
From DesignDrafter to Enscape, Lumion, and Veras, this complete 2026 guide compares the best AI architectural rendering software by speed, BIM integration, pricing, and fit for Indian and global architectural workflows. Free plan available.
July 13 , 2026
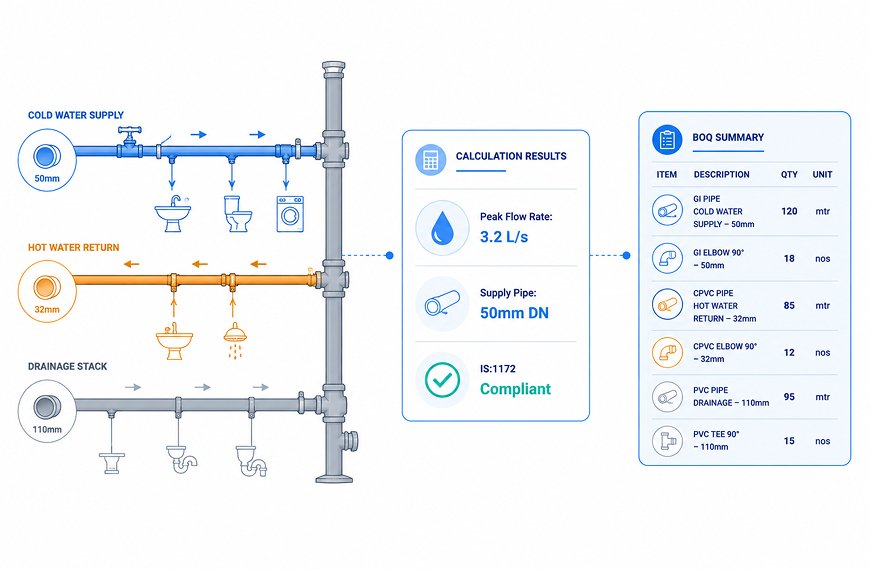
MEP engineer reviewing plumbing design software dashboard on a desktop screen showing water supply pipe sizing, DFU drainage calculations, and IS:1172 compliance report for a commercial building in India 2026