AI-powered design platform for architects and MEP engineers

AI-Powered Building Design Software for Architects & Engineers

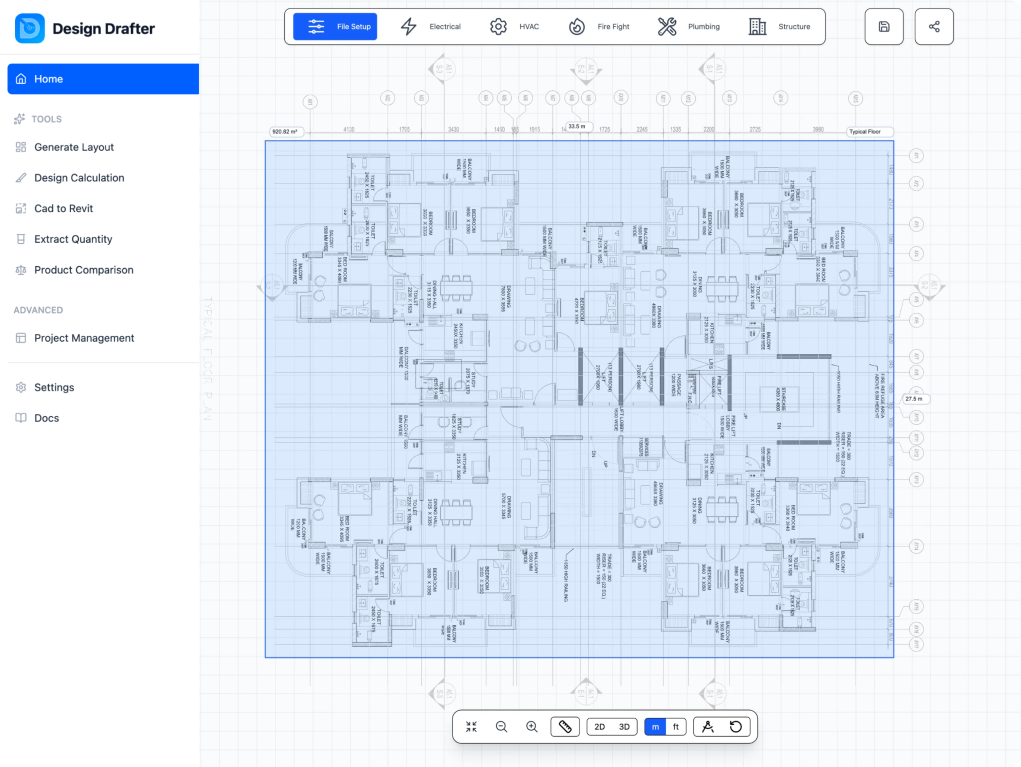
DesignDrafter is an AI-powered building design software built for modern AEC professionals. Generate intelligent floor plans, automate MEP calculations, extract accurate quantity takeoffs, and convert CAD files to BIM-ready Revit models - all within a single, unified workspace.

  1. 1Who you are
  2. 2Pain points
  3. 3Your modules

Who are you?

We'll point you to the parts of DesignDrafter that matter to you.

Takes under a minute

3 quick questions · Free plan, no card needed

THE IDEA, IN DIMENSION.01 — RESIDENTIAL
From a thought.
To a floor plan.
Powered by your imagination + AI
Designed to work togetherArchitecture + MEP + BIM
01 / 06From a thought, a building takes shape.
YOUR VISION. EVERY DIMENSION.Watch your ideas unfoldSCROLL TO DISCOVER
FROM DRAWING TO DOING

Your next idea. Unfolded.

Every module, one connected workspace. Watch a project move from the first line to handover.

Your workspace
—Welcome back
YOUR TOOLS. ONE CONNECTED WORKSPACE.
PLAYING— / 06All modules
End to end solutions

Our Core Features

From the first floor plan to the final BOQ, every module works from the same project data.

Generate Floor Plan

Generate intelligent, build-ready floor plans from your inputs room needs, area constraints, building type and design rules using our architecture design software's AI engine. while AI instantly explores optimized layout options with proper space planning, adjacency logic, and code compliance

Learn more

Building Design calculation

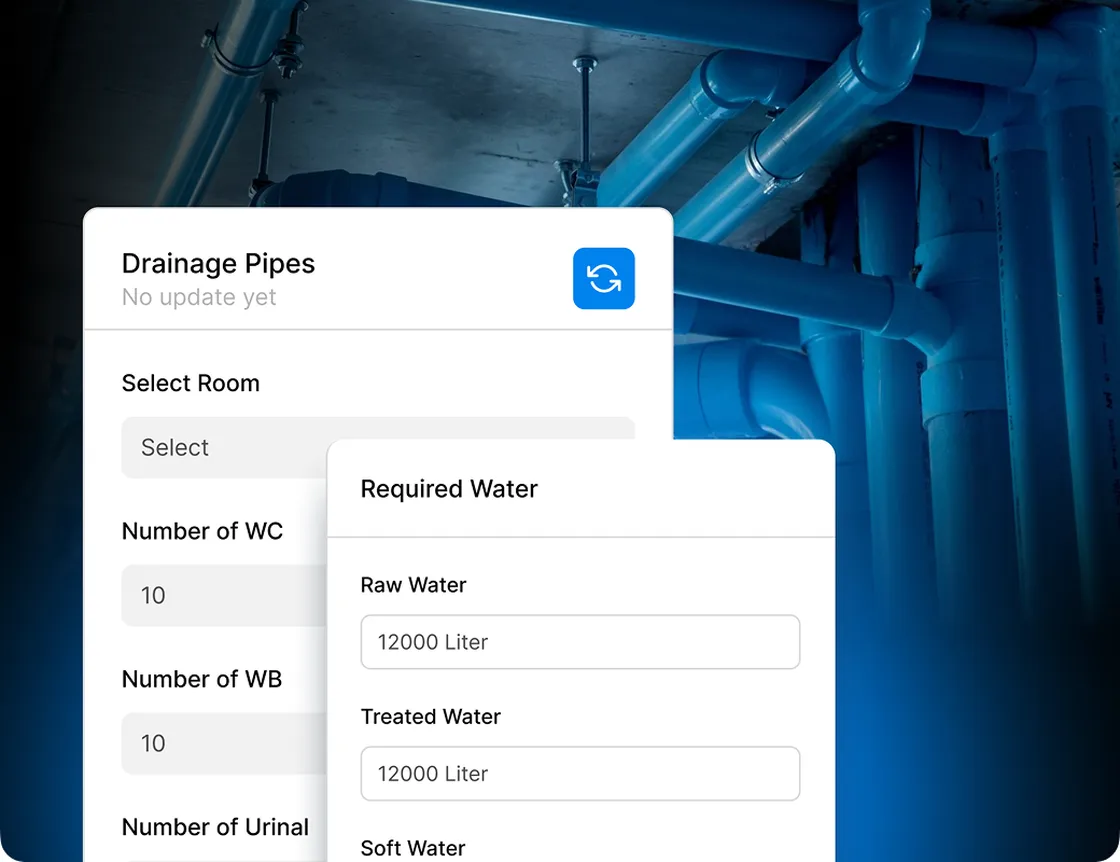
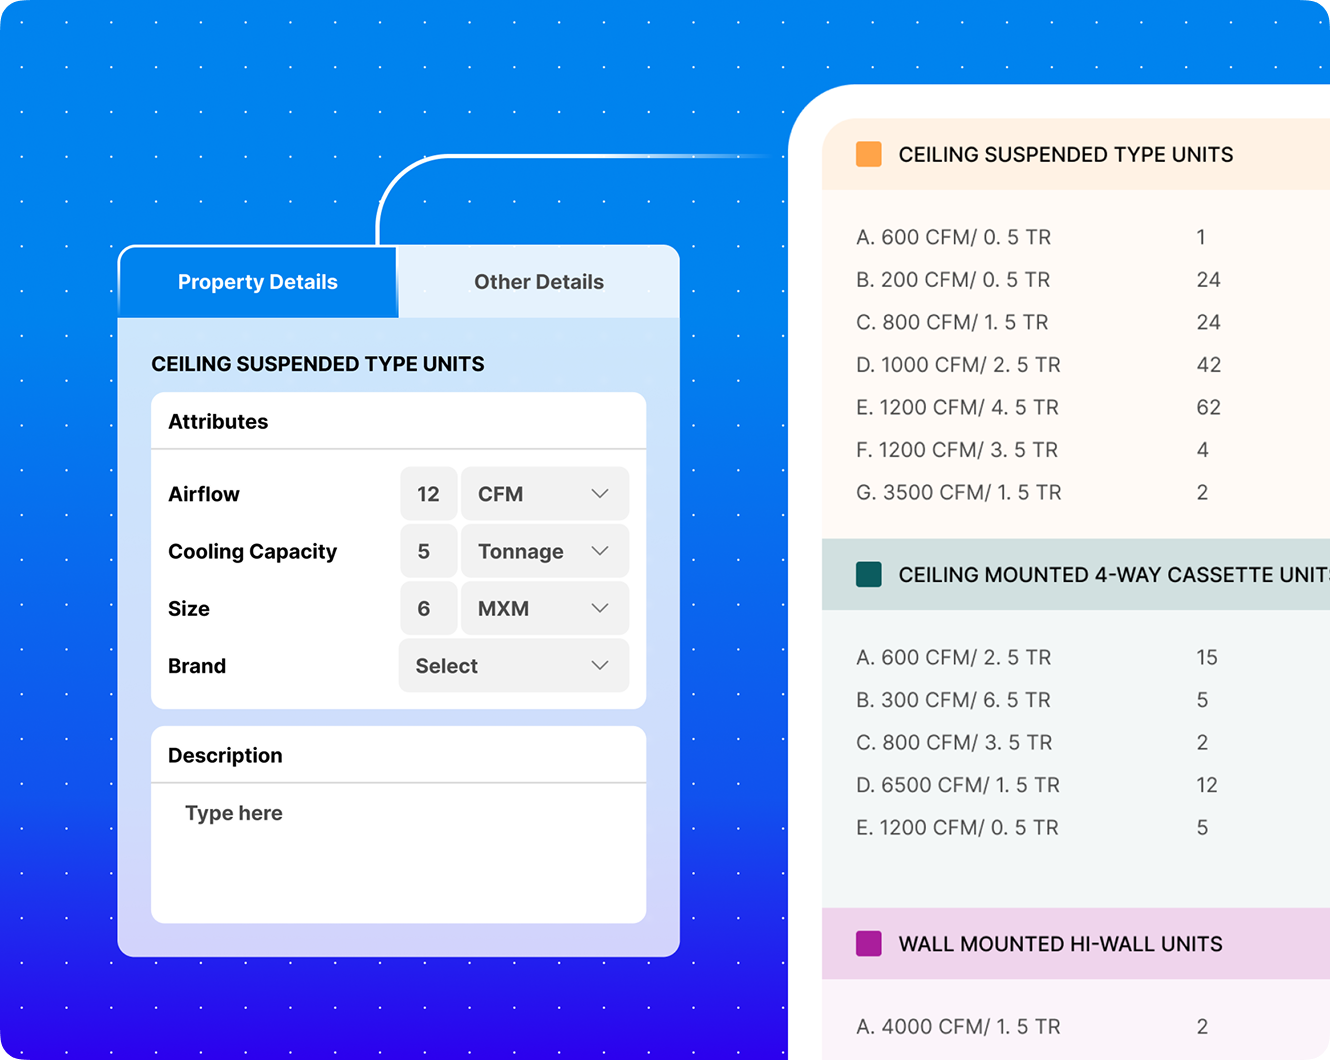
Perform advanced MEP and Civil calculations in minutes from lighting and load analysis to HVAC, plumbing, fire, and structural systems all structured, validated, and aligned with industry standards.

Learn more

Smart Drawing Development

Convert CAD files into structured, editable BIM-ready models for architectural and MEP systems eliminating time-consuming, repetitive modeling and manual data cleanup tasks.

Learn more

Generate Quantity Takeoffs

Automatically extract accurate quantities from layouts and engineering data to generate structured, BOQ-ready outputs reducing manual take-offs, minimizing errors, and saving valuable project time.

Learn more

Technical Product Comparison

Compare equipment, panels, lighting fixtures, HVAC systems, and other building products side-by-side using detailed technical parameters enabling faster, data-driven engineering decisions with confidence.

Learn more

AI Design Agent

Meet your AI-powered engineering co-pilot an intelligent agent that understands architecture design software workflows and executes complex tasks across layouts, MEP calculations, BOQs, validations, and documentation, automating repetitive, time-consuming work with speed and precision. It doesn’t just assist it executes.

Learn more
Dive into details

One workspace for every discipline

Each module picks up where the previous one left off, so layouts feed calculations, and calculations feed drawings and quantities.

Generate Floor Plan

Design. Iterate. Explore All on One Intelligent Canvas

AI Floor Plan Studio enhances building planning by allowing design and exploration on a powerful canvas. Define requirements, and the AI quickly generates structured, build-ready floor plans. Instantly refine arrangements, optimize space, and validate feasibility in a professional environment for architects and engineers. Render interiors and facades to visualize design intent, transforming concepts into presentation-ready outputs.

Learn more
BIM Automation

From lines to models, without the redrafting

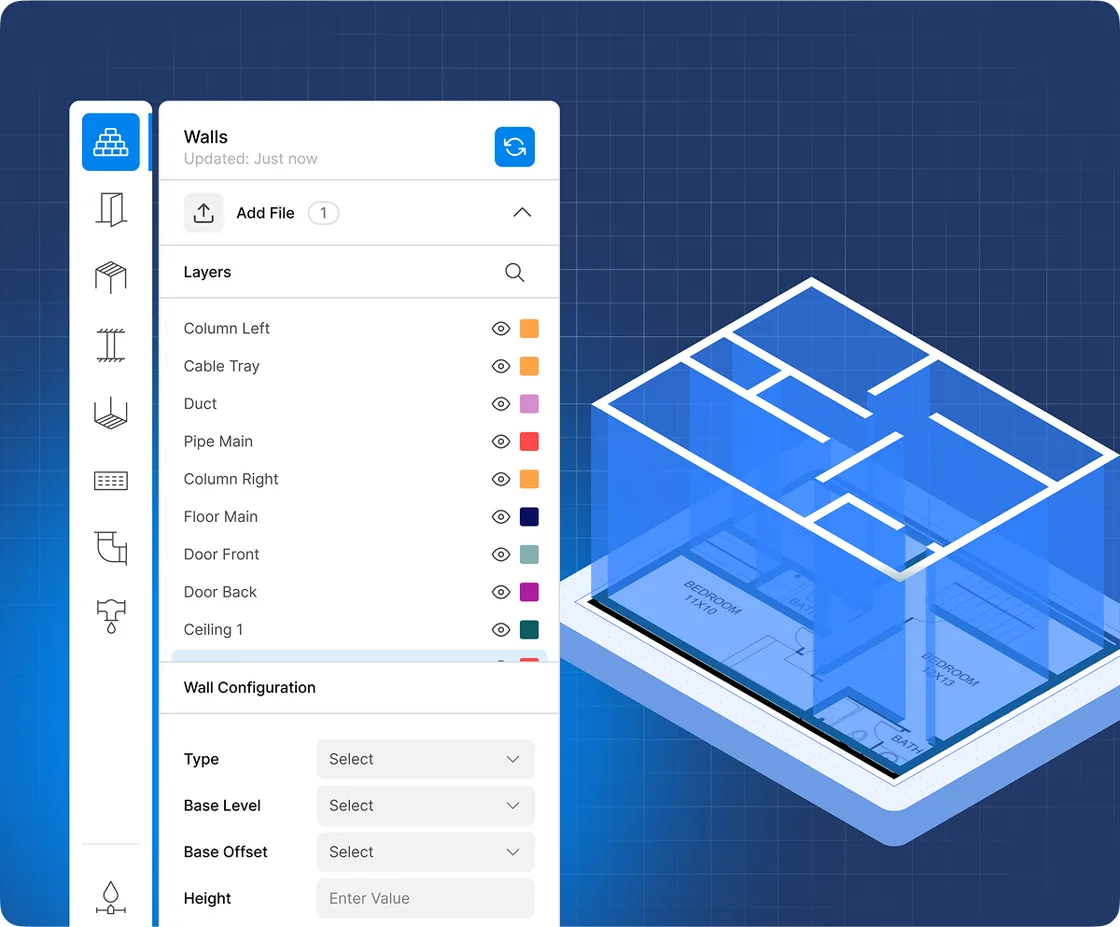
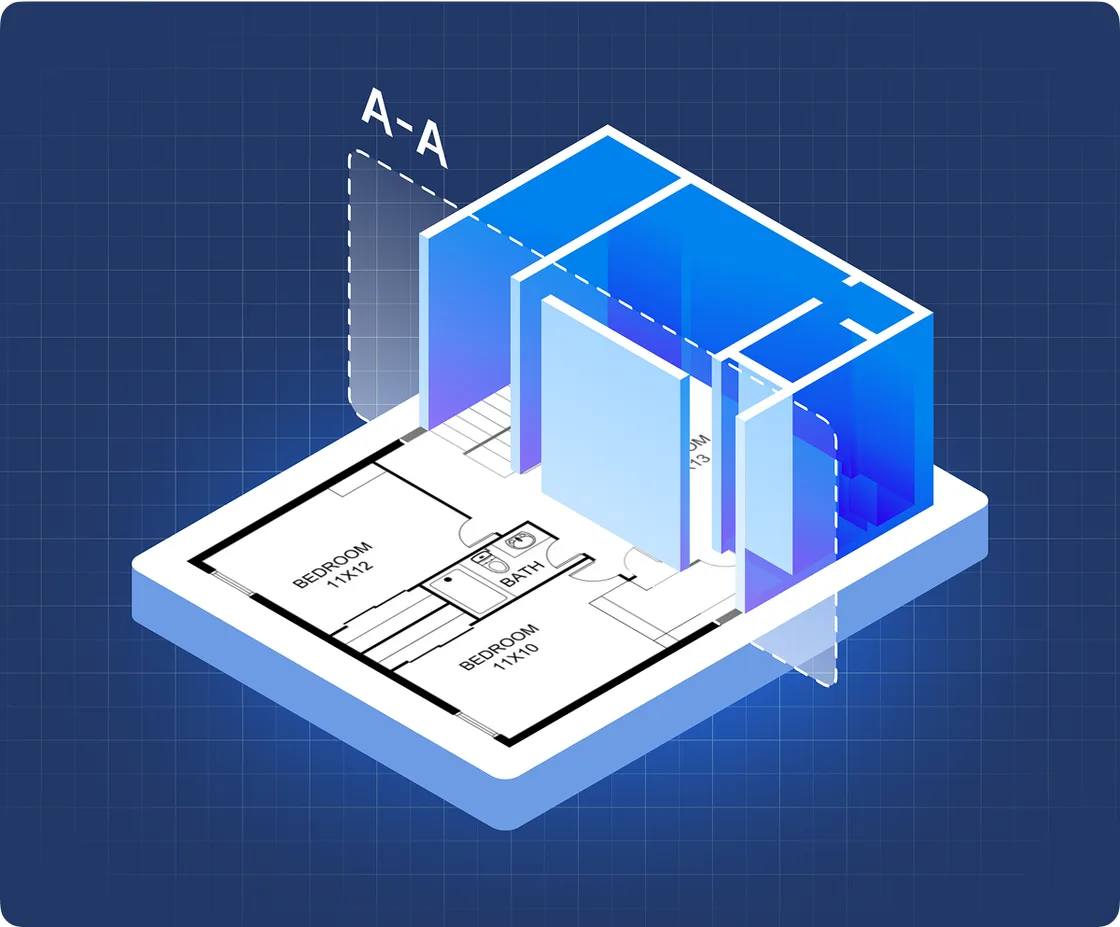
CAD to 3D Revit Converter

From Lines to Models. Fast-Track Your BIM Transformation. Moving from 2D CAD drawings to intelligent 3D BIM models has never been easier. Our CAD to Revit Converter empowers architects, engineers, and BIM teams to instantly transform legacy CAD layouts into structured, object-based 3D Revit models—ready for coordination, documentation, and analysis. No more time-consuming remodelling or manual redrafting—our converter bridges the gap between traditional drafting and modern BIM workflows in minutes.

Learn more
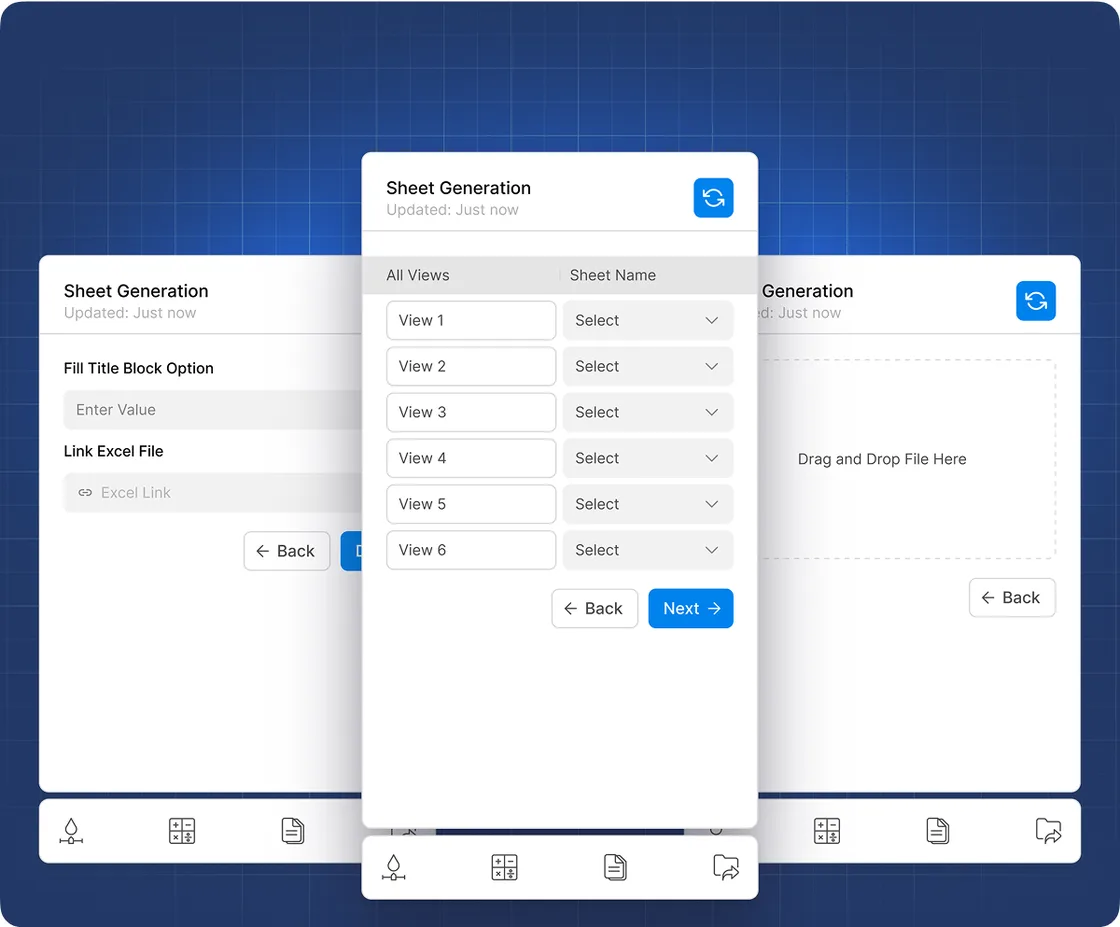
CAD to Revit: the wall configuration panel beside the converted 3D model
Design Calculation

Every MEP discipline, calculated to code

Powerfully Designed. Precisely Delivered.

Electrical design is at the core of every safe, efficient, and code-compliant building. Our platform offers a fully integrated Electrical Design Calculation engine, enabling consultants and engineers to plan, simulate, and optimize electrical systems - all within a smart, connected workflow. Whether you’re designing for a residential block or a high-rise commercial complex, the platform ensures your electrical layout is load-balanced, properly sized, and technically aligned with IS/IEC standards.

Learn more
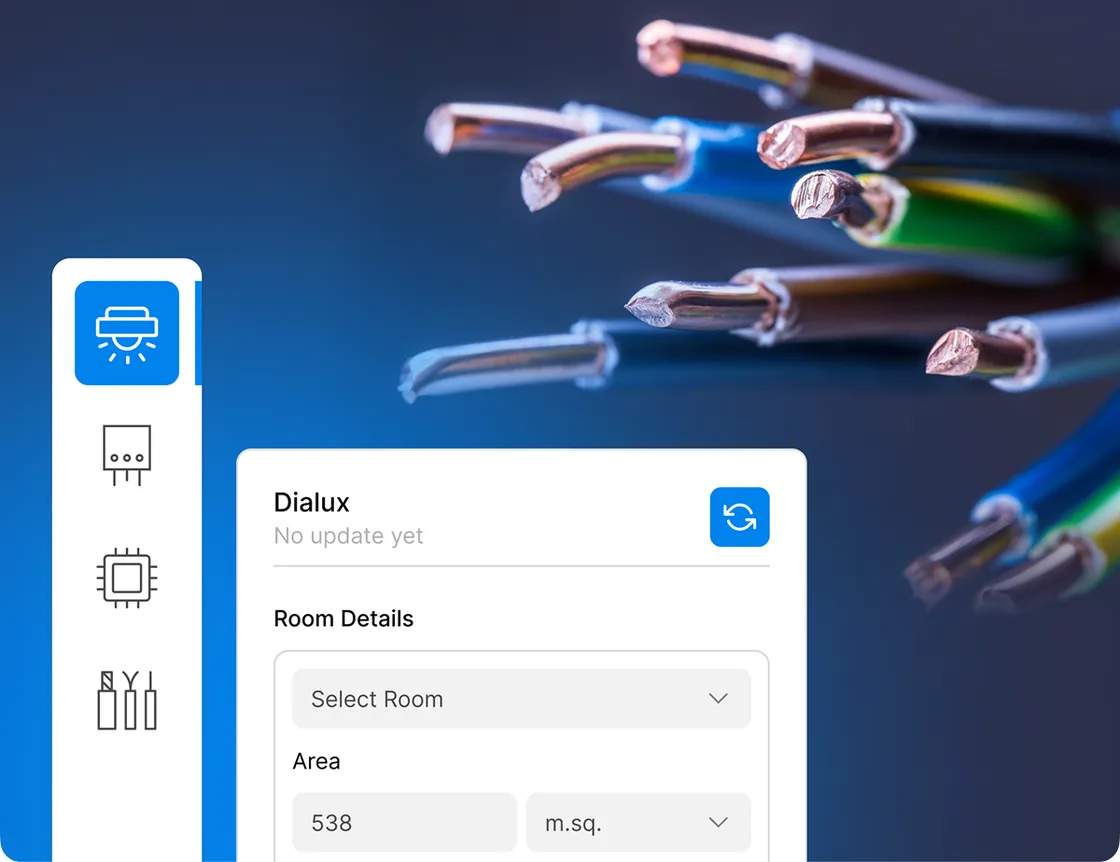
Electrical design calculation: room lighting worked out in the Dialux panel, with a cable bundle behind
Extract Quantity

Power Up Your MEP & Architecture Quantity Takeoffs with AI

Whether you're an architect, contractor, estimator, or engineer, our architecture design software gives you AI-powered quantity takeoffs that streamline project planning, reduce costs, and improve accuracy.

Learn more
Quantity takeoff extracted from a drawing
Product Comparison

Compare & Choose the Best MEP Products

Finding the right MEP (Mechanical, Electrical, and Plumbing) equipment for your project can be overwhelming. With countless brands, specifications, and features, making the perfect choice requires time and effort.

Learn more
AI Design Agent

The AI That Designs With You And For You.

AI Design Agent is your intelligent design assistant, an AI-powered co-pilot for complex tasks. It generates layouts, performs MEP calculations, validates standards, extracts BOQs, and prepares documentation. It understands workflows, remembers project details, and assists at every stage. Define the task, and the AI executes it efficiently.

Learn more
AI Design Agent executing a request as a task list

Works with the tools you already use

  • Revit
  • AutoCAD
  • DesignDrafter
  • Copilot
  • Microsoft Teams

Pricing plans

INR · pay with Razorpay

CAD to Revit and Product Comparison are included on every plan.

Free

Try every module on one project.

₹0/ month

Free forever. No card needed.

100 credits / month
  • All 3 modules, limited
  • 1 project
  • Floor plan editor
  • Limited renders
  • Pick a project region
Start free
Most popular

Plus

For one person designing every week.

₹2,999/ month

Billed monthly. Cancel any time.

3,000 credits / month
  • One credit balance for all 3 modules
  • 3 projects
  • Multi-floor generation
  • AI layout editing and alternatives
  • PDF, CAD and IFC exports
  • Top-up credits any time
Get Plus

Team

Shared credits for a small practice.

₹9,999/ month

Billed monthly. Cancel any time.

10,000 shared credits / month

Everything in Plus, plus:

  • Up to 5 people
  • 10 projects
  • Shared projects and credit pool
  • Priority processing
Get Team

Need to edit every wall, duct and quantity yourself? Studio gives you the full workspace and includes 20,000 AI credits per seat.

FAQ

What is DesignDrafter?
faq-arrow

DesignDrafter is an AI-powered architecture design software that helps architects, engineers, and developers generate intelligent floor plans, perform engineering calculations, and automate design workflows all in one unified workspace.

How does the AI floor plan generator work?
faq-arrow

Our AI engine uses your inputs like room count, plot shape, and square footage to generate optimized, buildable floor layouts instantly. You can then refine, iterate, and explore alternatives in real time.

Can I import my existing designs?
faq-arrow

Yes! You can upload existing floor plans and sketches, and the AI will help you refine them, improve layouts, and generate visually and technically sound alternatives.

Is DesignDrafter suitable for professionals?
faq-arrow

Absolutely. DesignDrafter is built for professional use, supporting architectural layout generation, MEP calculations, quantity take-offs, and structured outputs that integrate with CAD and BIM workflows.

Does the tool perform engineering calculations?
faq-arrow

Yes. Beyond design visualization, DesignDrafter automates:

  • Electrical load calculations
  • HVAC sizing
  • Plumbing systems
  • Fire safety compliance
  • Quantity take-offs and BOQs

All are integrated into the platform to reduce errors and speed up delivery.

Is DesignDrafter compliant with Indian building codes and standards like NBC, IS, ECBC, and ASHRAE?
faq-arrow

Yes. All design calculations on DesignDrafter are aligned with the standards most relevant to Indian building projects. Electrical calculations follow IS/IEC standards, HVAC sizing is governed by ASHRAE, ECBC, and ISHRAE guidelines, plumbing systems adhere to IS:1172, UPCI, and NBC norms, and fire fighting systems comply with NBC, NFPA, and IS:15105. Whether you’re working on a residential apartment block, a commercial complex, or an institutional building in India, the platform ensures every output is code-compliant and submission-ready.

How accurate is the AI-generated quantity takeoff (BOQ), and can I trust it for client proposals?
faq-arrow

DesignDrafter’s AI extracts quantities directly from your design layouts and engineering data – not from approximations or manual counting. This means BOQs are generated with high accuracy, structured, and formatted to be BOQ-ready for client proposals, procurement, and tendering. You can apply item markups, edit specifications, and choose preferred brands within the platform. While the AI significantly reduces human error and speeds up the takeoff process, your estimators can review and adjust any line item before finalizing, so you always stay in control of the output.

How does the CAD to Revit conversion work, and what kind of CAD files does it support?
faq-arrow

DesignDrafter’s CAD to Revit converter uses AI to intelligently read your 2D CAD drawings and transform them into structured, object-based 3D Revit models – complete with architectural and MEP elements. Instead of manually remodelling or redrafting, the platform auto-classifies walls, doors, windows, MEP systems, and annotations from your CAD file and rebuilds them as intelligent BIM objects in Revit. The output includes full annotation, sheet creation, circuiting and DB details, clash resolution, and even Cobie/Uniclass data fills. This dramatically reduces the time from legacy CAD to a fully coordinated BIM model ready for documentation and analysis.

Can DesignDrafter handle multi-discipline projects involving architecture, MEP, and civil engineering together?
faq-arrow

Yes. DesignDrafter is designed as a unified, multi-discipline platform. Architectural floor plan generation, MEP calculations (Electrical, HVAC, Plumbing, Fire Fighting), quantity takeoffs, BIM automation, and AI design agents all operate within the same workspace and share project context. This means your architectural layouts feed directly into MEP design calculations, which in turn generate BOQs – all without switching between disconnected tools. For larger teams, Studio Complete brings every module and calculation discipline into one workspace, and Enterprise adds project management and organisation-wide administration.

How is DesignDrafter different from Revit, AutoCAD, or other traditional architecture design software?
faq-arrow

Traditional tools like Revit and AutoCAD are powerful drafting and modelling environments, but they require significant manual input, are time-intensive, and don’t automate design intelligence. DesignDrafter is not a replacement for these tools – it works alongside them. Where Revit requires an engineer to manually model every element, DesignDrafter auto-generates layouts, calculates MEP systems, extracts BOQs, and even converts CAD to Revit – then delivers the output directly into your existing BIM workflow. It’s the automation layer on top of your current software stack, built specifically for the Indian AEC market with local code compliance built in.

What types of building projects is DesignDrafter best suited for?
faq-arrow

DesignDrafter is built for professional AEC teams working on a wide range of building types – from residential apartments, villas, and housing societies to commercial offices, retail complexes, hotels, hospitals, educational institutions, and industrial facilities. our architecture design software used by architectural firms, MEP consultants, EPC contractors, and product manufacturers. Whether you’re generating a floor plan for a small residential layout or running full MEP calculations and BOQs for a large commercial tower, the platform scales to the size and complexity of your project.

Is there a free plan, and what does it include? Do I need a credit card to start?
faq-arrow

Yes – DesignDrafter has a Free plan that costs nothing and needs no credit card. It includes 100 credits a month, 1 project and limited access to all three modules (Generate Layout, Design Calculation and Quantity Extraction), so you can explore our architecture design software hands-on before committing. When you need more, DesignDrafter AI Plus (₹2,999/month) gives one person 3,000 credits a month and 3 projects, and Team (₹9,999/month) shares 10,000 credits between up to 5 people. For full control over every layout, calculation and takeoff, DesignDrafter Studio starts at ₹54,999 per seat per month, and Studio Complete (₹99,999 per seat per month) includes every module. Annual billing gives you 2 months free, and you can start for free instantly using your Google account.

message-icon-img

Still have questions?

Contact our support team anytime at Hi@designdrafter.com or start a chat we’re happy to help!

Start your next project for free

The Free plan includes 100 credits a month and one project. No credit card required.